
BEDS5
BATHS3 full
SQUARE FEET2,987
MLS#2627989
STATUSActive
PROPERTY TYPEResidential - Single Family
SUBDIVISIONBradley Acres
Property Description
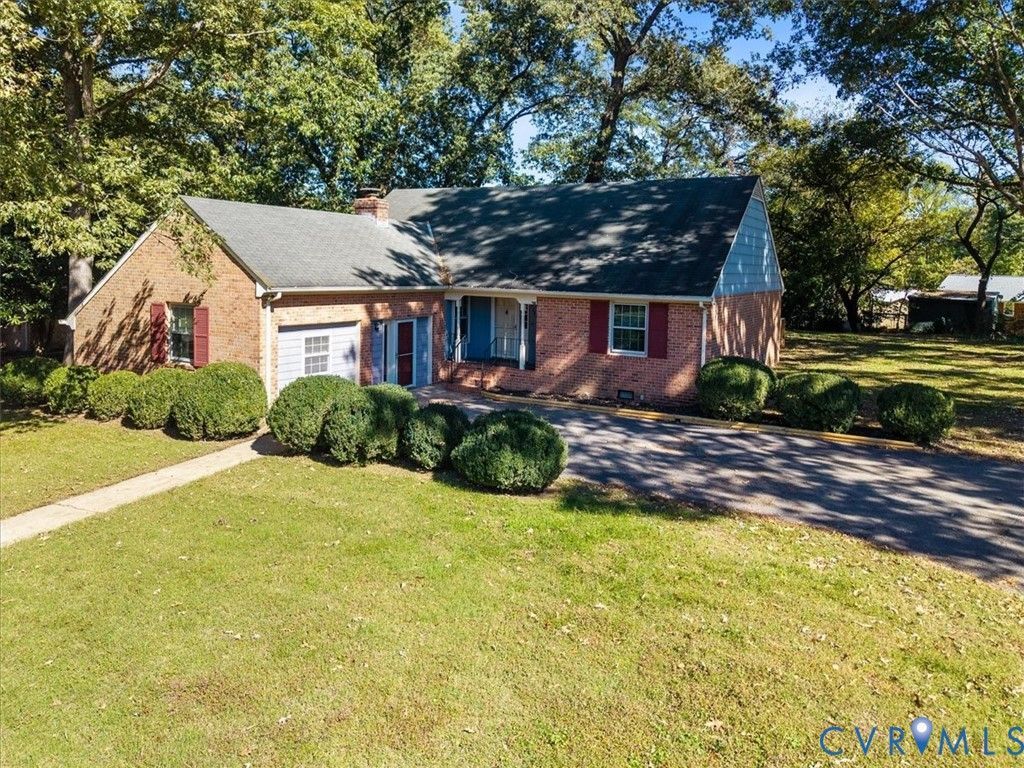
Rare offering in an established Sandston neighborhood! Offering 2,987 square feet of living space, FIVE bedrooms and THREE FULL baths, this property presents a unique opportunity for investors, renovators, or buyers ready to put in the time and effort to bring its potential to life. The flexible layout includes two first-floor bedroom and bath arrangements, offering possibilities for multigenerational living or accommodating a variety of living needs. The flat, cul-de-sac lot, large rear deck and screen porch provide ample outdoor living opportunities. Situated in a well-established neighborhood, this home offers generous space and the potential to create something special. The property is being sold AS-IS. Bring your vision and explore the possibilities!
Property Features
Property Type: Residential - Single Family
Basement: Crawl Space
Cooling: Central Air, Zoned
Fireplaces: 1
Heating: Electric, Heat Pump, Zoned
Home Style: Cape Cod
Lot Size: 0.44 Acres
Roof Type: Composition
Stories: 1.0
Taxes: $3,627
Year Built: 1970
Feature Descriptions
Appliances: Dishwasher, Electric Cooking, Electric Water Heater, Stove
Disability Features:: Accessible Full Bath, Accessible Bedroom, Grab Bars
Door Features: French Doors
Exterior: Brick, Drywall, Frame, Hardboard
Exterior: Deck, Porch, Storage, Shed, Paved Driveway
Fencing: None
Fireplace: Wood Burning
Floor Features: Linoleum, Partially Carpeted, Wood
Interior: Beamed Ceilings, Bedroom on Main Level, Breakfast Area, Bay Window, Ceiling Fan(s), Dining Area, Eat-in Kitchen, En Suite Bathroom, French Door(s)/Atrium Door(s), Full Bath on Main Level, Fireplace, Laminate Counters, Main Level Primary, Multiple Primary Suites, Built In Shower Chair, Paneling/Wainscoting
Laundry: Washer Hookup, Dryer Hookup
Lot: Landscaped, Cul-De-Sac, Level
Parcel#: 851-714-1879
Parking: Attached, Driveway, Finished Garage, Garage, Heated Garage, Paved, Two Spaces
Patio/Porch: Front Porch, Screened, Deck, Porch
Sewer: Septic Tank
Topography: Level
Water: Public
Local Schools
High School: Highland Springs
Middle School: Elko
Elementary School: Donahoe
Listed By / Shown By
Listed By
Agency Name: Joyner Fine Properties

Shown By
Agent Name: Deborah Robinson
Agent Phone: Cell: (804) 437-1403
Estimate Your Payment
Estimated Payment
$ 2,575.24 per month $2,149.03 Principal & Interest $302.25 Property Tax $123.96 Homeowner's Insurance
108 Jankin Lane | MLS# 2627989
This single family home located at 108 Jankin Lane , Sandston, VA 23150 is currently listed for sale by Joyner Fine Properties, with an asking price of $425,000. This property was built in 1970 and has 5 bedrooms and 3 full baths with 2987 sq. ft. Jankin Lane is located in the Bradley Acres subdivision. Search Bradley Acres real estate on www.ddrhomesrva.com today.