
BEDS3
BATHS1 full 1 partial
SQUARE FEET932
MLS#2627183
STATUSActive
PROPERTY TYPEResidential - Townhouse
SUBDIVISIONHartshorn Townhouse
Property Description
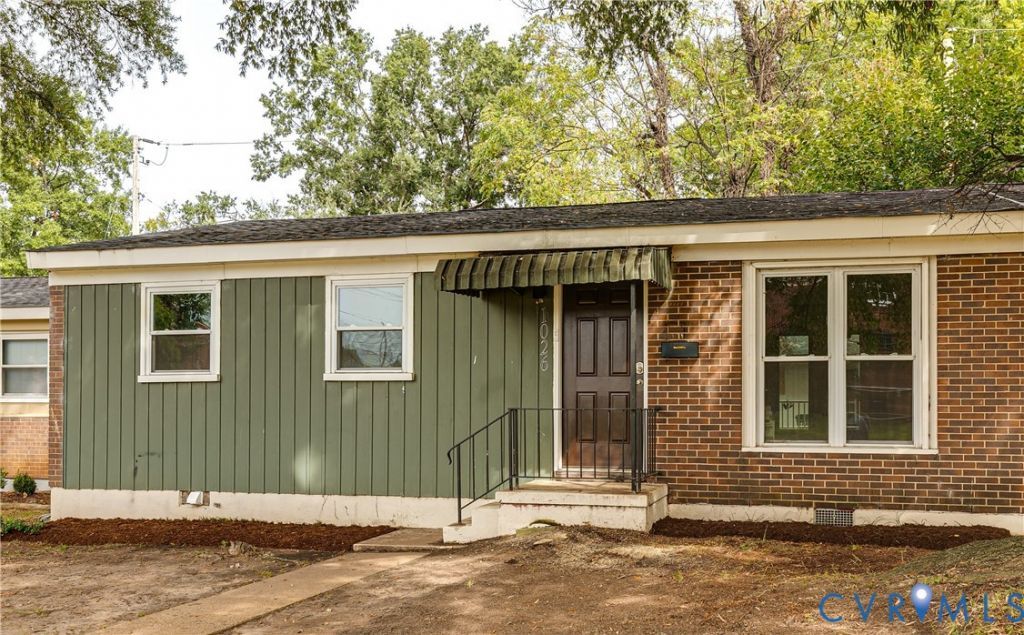
Located less than a 5-minute drive and a 10-minute walk from both Virginia Commonwealth University (VCU) and Virginia Union University (VUU), 1026 Kinney Street combines a convenient location with move-in-ready comfort. This three-bedroom, one-and-a-half-bath home in the Hartshorn Townhome community offers easy single-level living, a welcoming living area, hardwood flooring, granite kitchen countertops, and updated bathrooms. Enjoy a fenced-in backyard, a competitively low HOA fee, and convenient off-street parking just a stone's throw from your front door. With easy access to I-95, I-64, Broad Street, and nearby Scott's Addition, commuting, dining out, and exploring Richmond are a breeze. Shopping and everyday essentials are also within easy reach. Whether you're a first-time buyer, looking for a home close to VCU and VUU, or searching for your next investment opportunity, this home offers an appealing combination of location, comfort, and value.
Property Features
Property Type: Residential - Townhouse
Cooling: Central Air
Heating: Electric, Heat Pump
Home Style: Ranch
Lot Size: 0.07 Acres
Roof Type: Shingle
Stories: 1.0
Taxes: $2,364
Year Built: 1962
Feature Descriptions
Appliances: Dryer, Electric Water Heater, Oven, Refrigerator, Stove, Washer
Community Features: Home Owners Association
Days on Site: 2
Exterior: Brick, Drywall, Wood Siding
Fencing: None
Floor Features: Wood
HOA Fee: 300/ Annually
Parcel#: N000-0619-096
Sewer: Public Sewer
Water: Public
Local Schools
High School: Thomas Jefferson
Middle School: Albert Hill
Elementary School: Carver
Listed By / Shown By
Listed By
Agency Name: Compass
Agency Contact: (804) 405-7337
Shown By
Agent Name: Deborah Robinson
Agent Phone: Cell: (804) 437-1403
Agency Title: Joyner Fine Properties

Estimate Your Payment
Estimated Payment
$ 1,475.22 per month $1,208.51 Principal & Interest $197.00 Property Tax $69.71 Homeowner's Insurance
1026 Kinney Street | MLS# 2627183
This townhouse located at 1026 Kinney Street, Richmond, VA 23220 is currently listed for sale with an asking price of $239,000. This property was built in 1962 and has 3 bedrooms and 1 full and 1 partial baths with 932 sq. ft. Kinney Street is located in the Hartshorn Townhouse subdivision. Search Hartshorn Townhouse real estate on www.ddrhomesrva.com today.